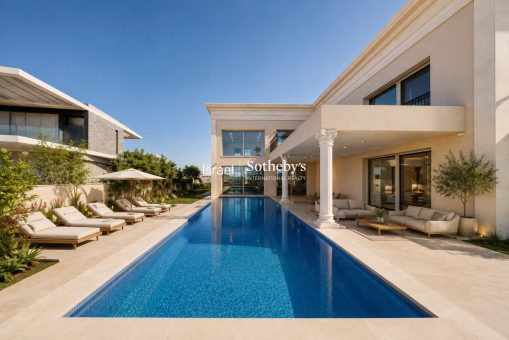
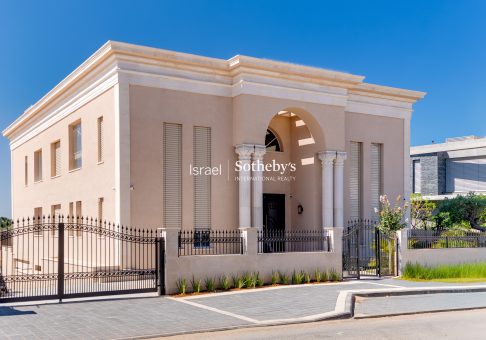
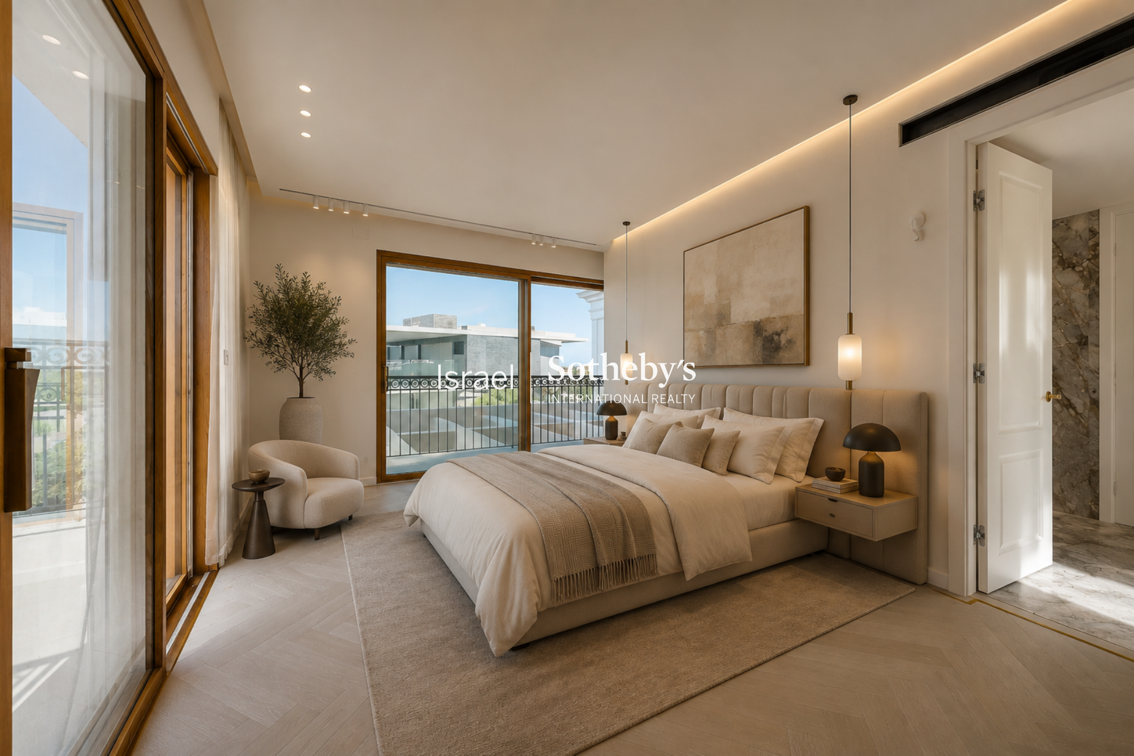
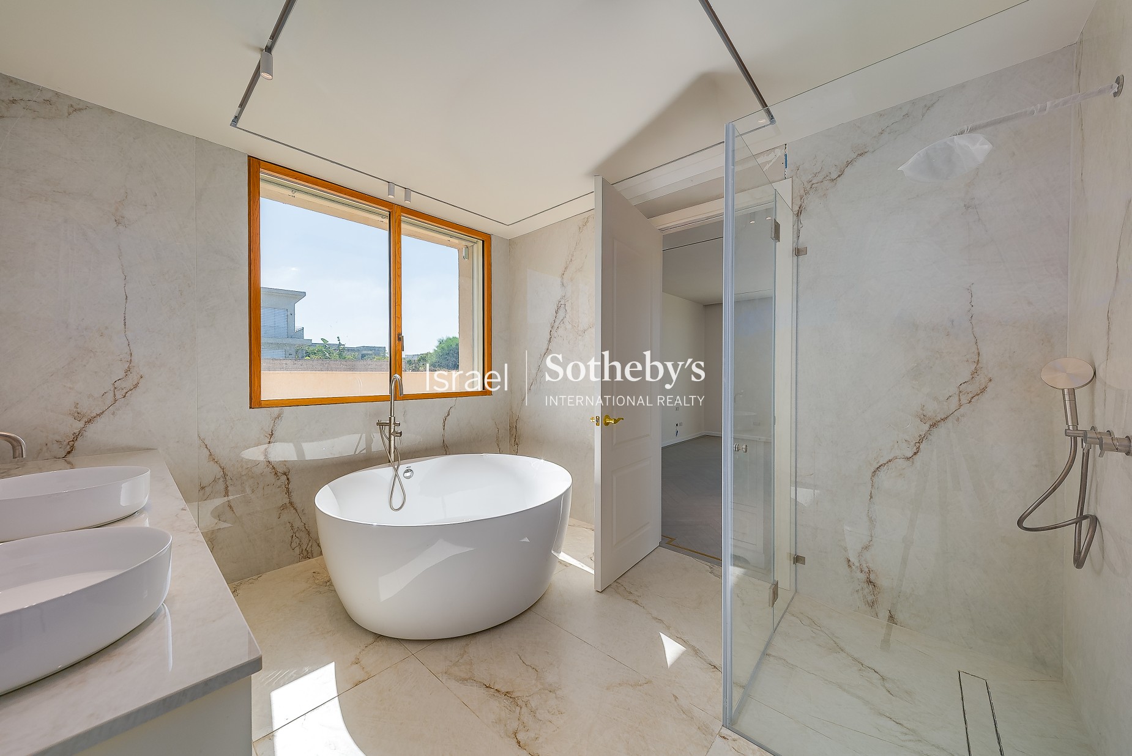
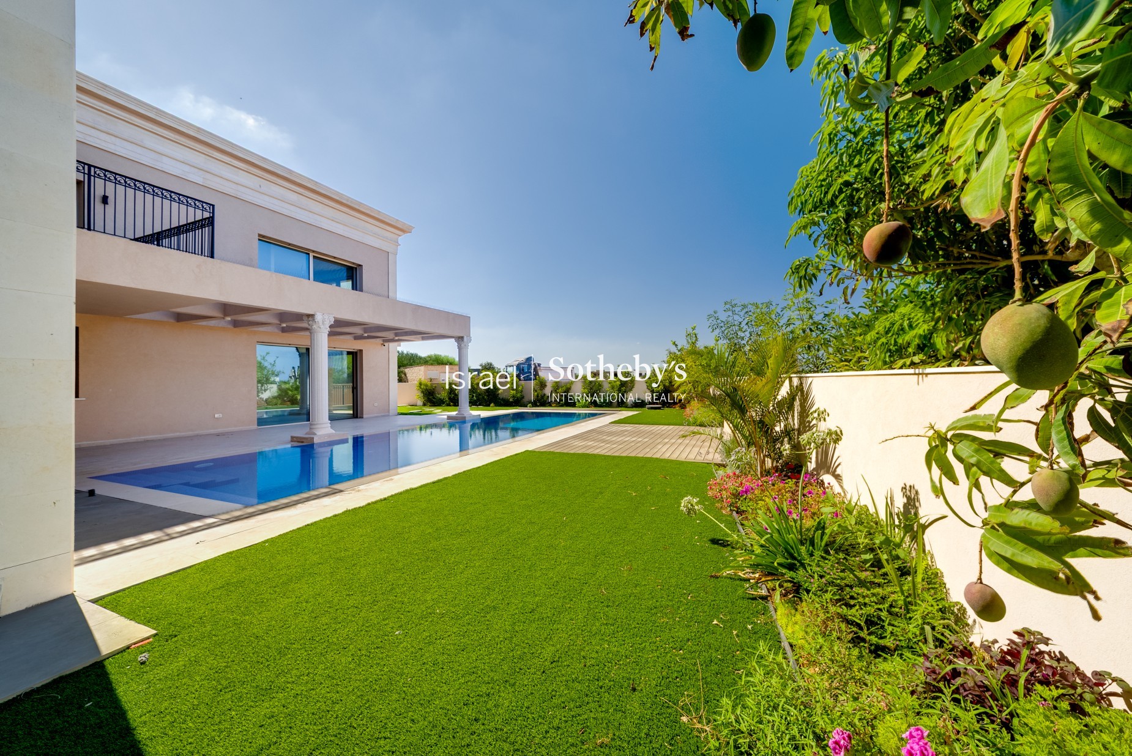
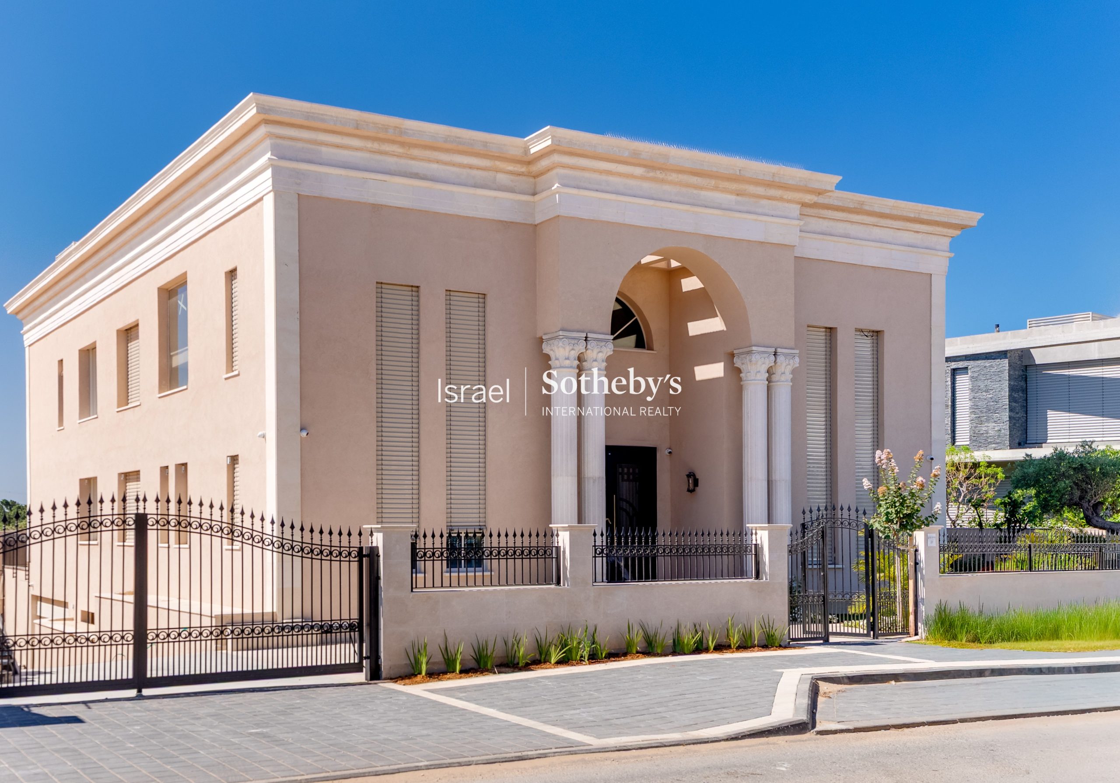
Located in a sought-after residential area of Caesarea, this private villa offers approximately 420 sq.m. of built area on a 700 sq.m. plot. Designed across three levels, the property combines spacious interiors, contemporary finishes, a private garden, and a swimming pool.
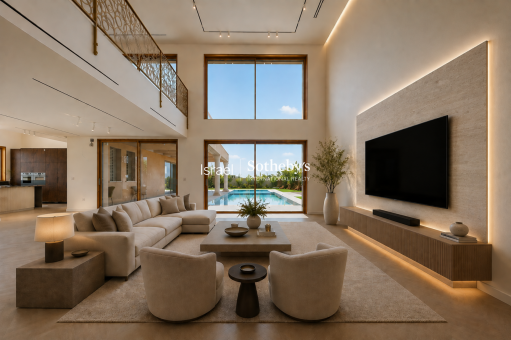
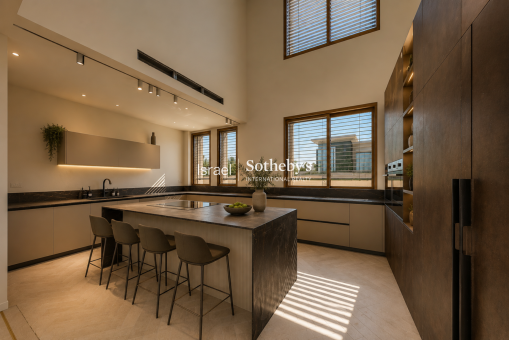
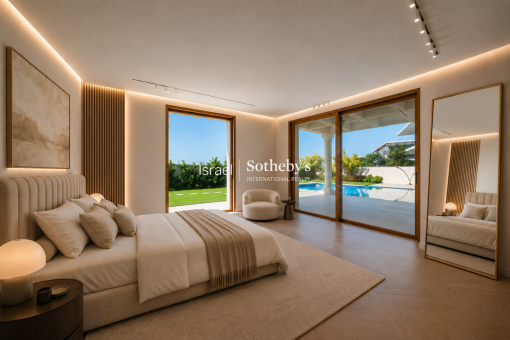
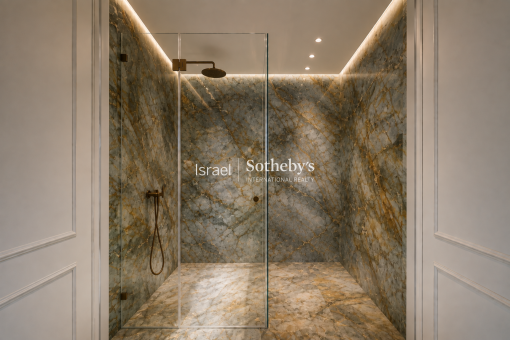
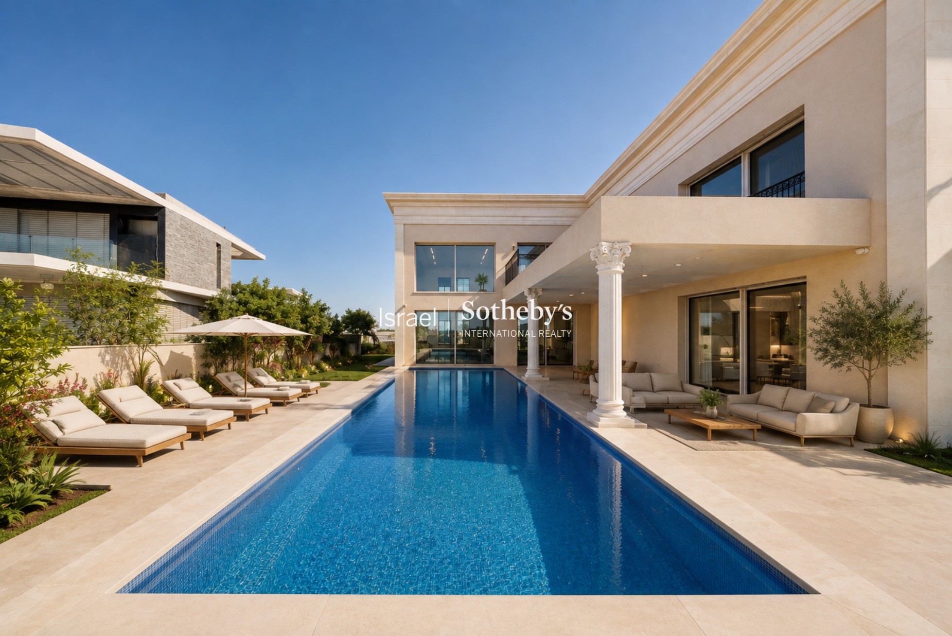
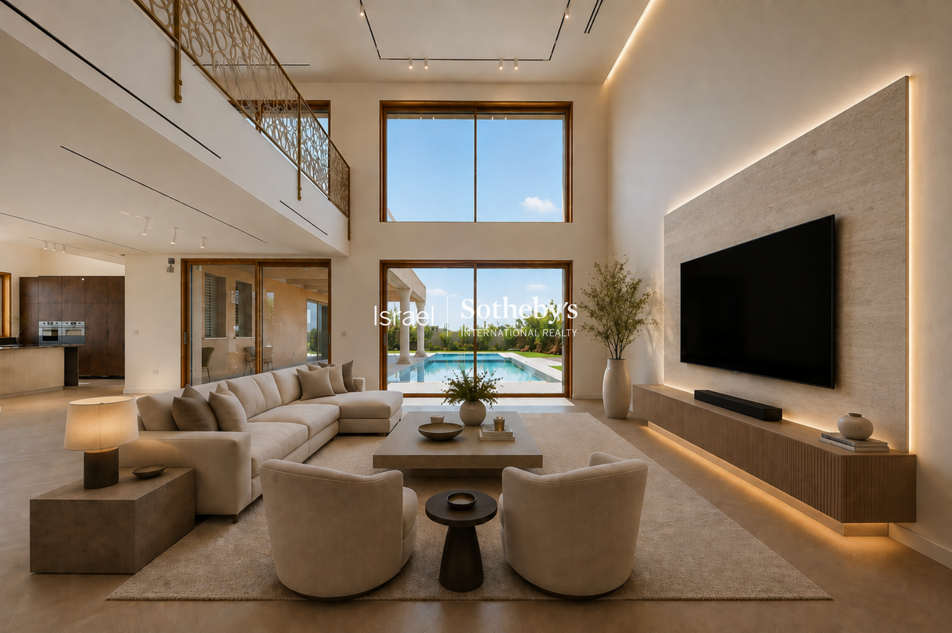
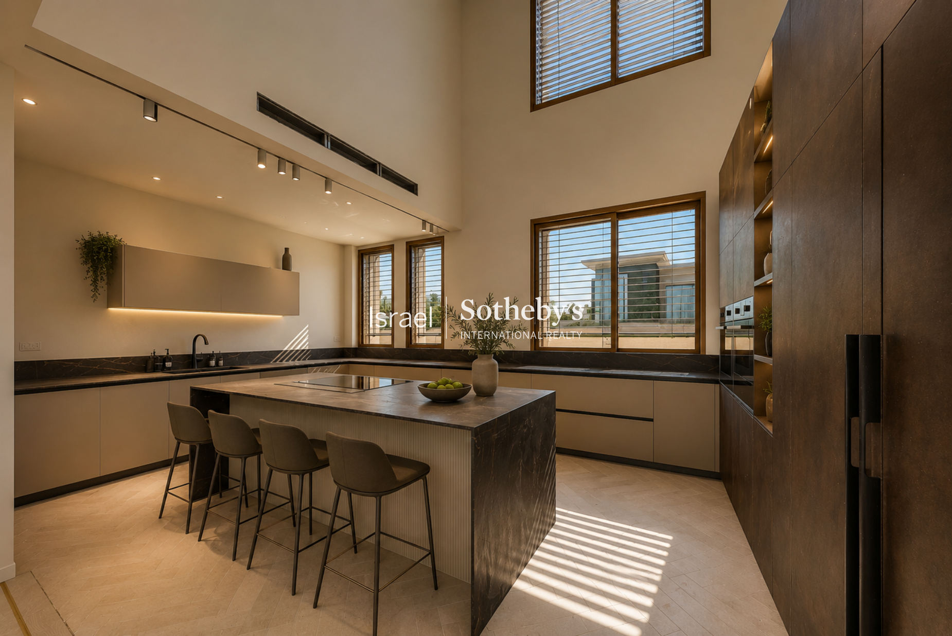
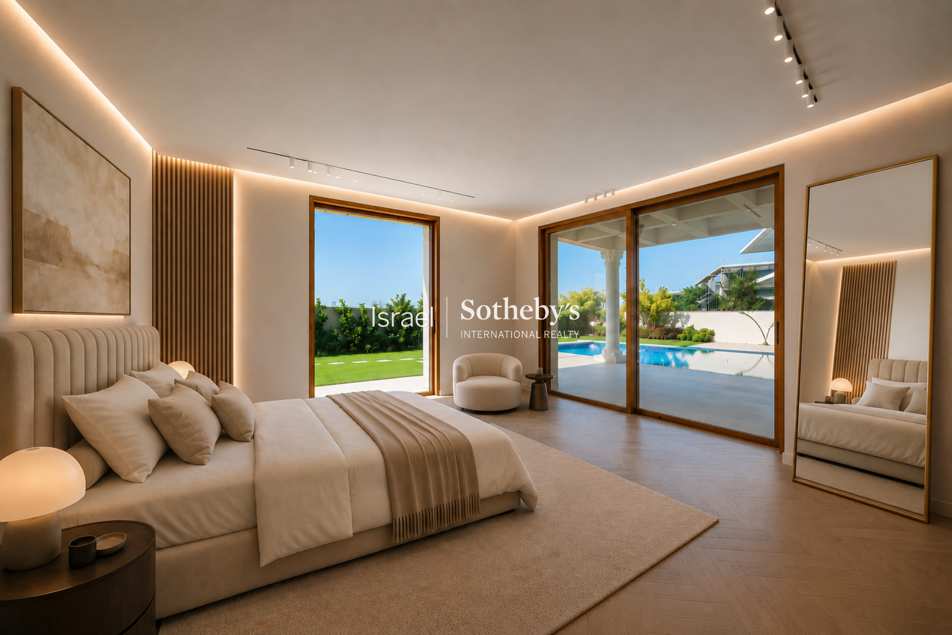
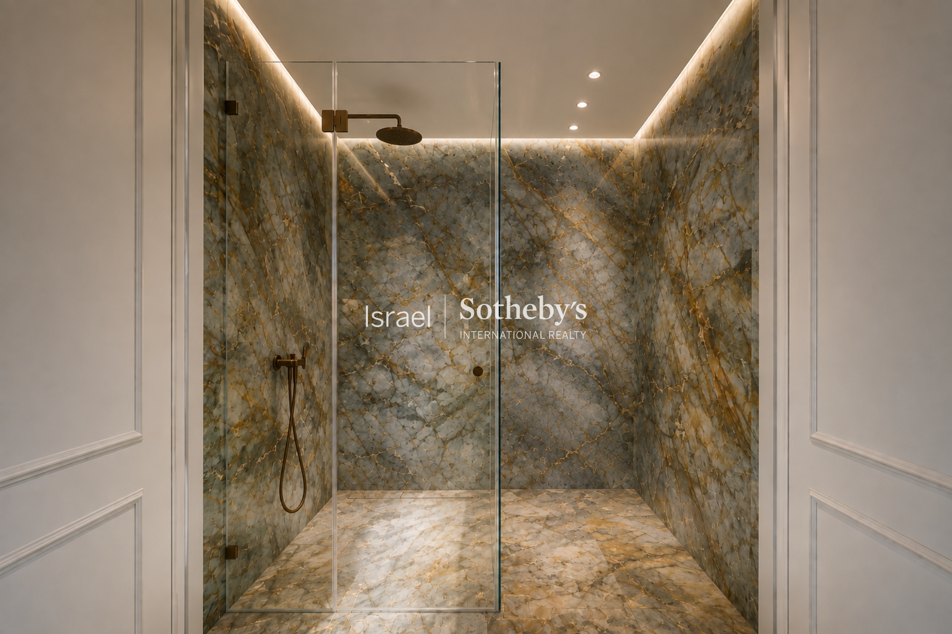
The entrance level features a generous living room, a fully equipped designer kitchen by Dekel, and a primary suite with direct access to the garden and pool. A guest bathroom with a shower completes this floor.
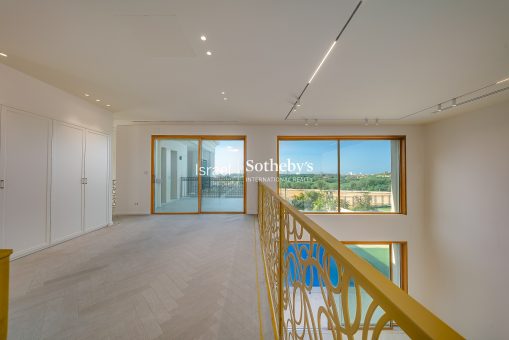
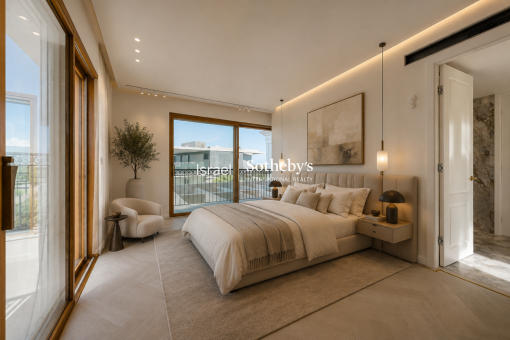
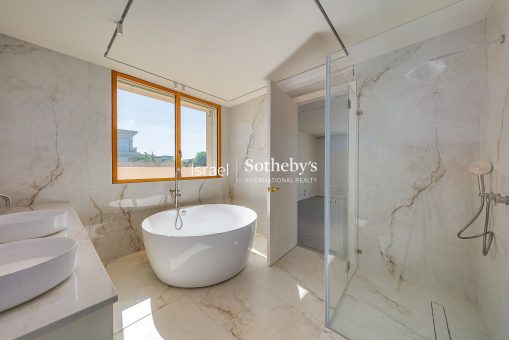
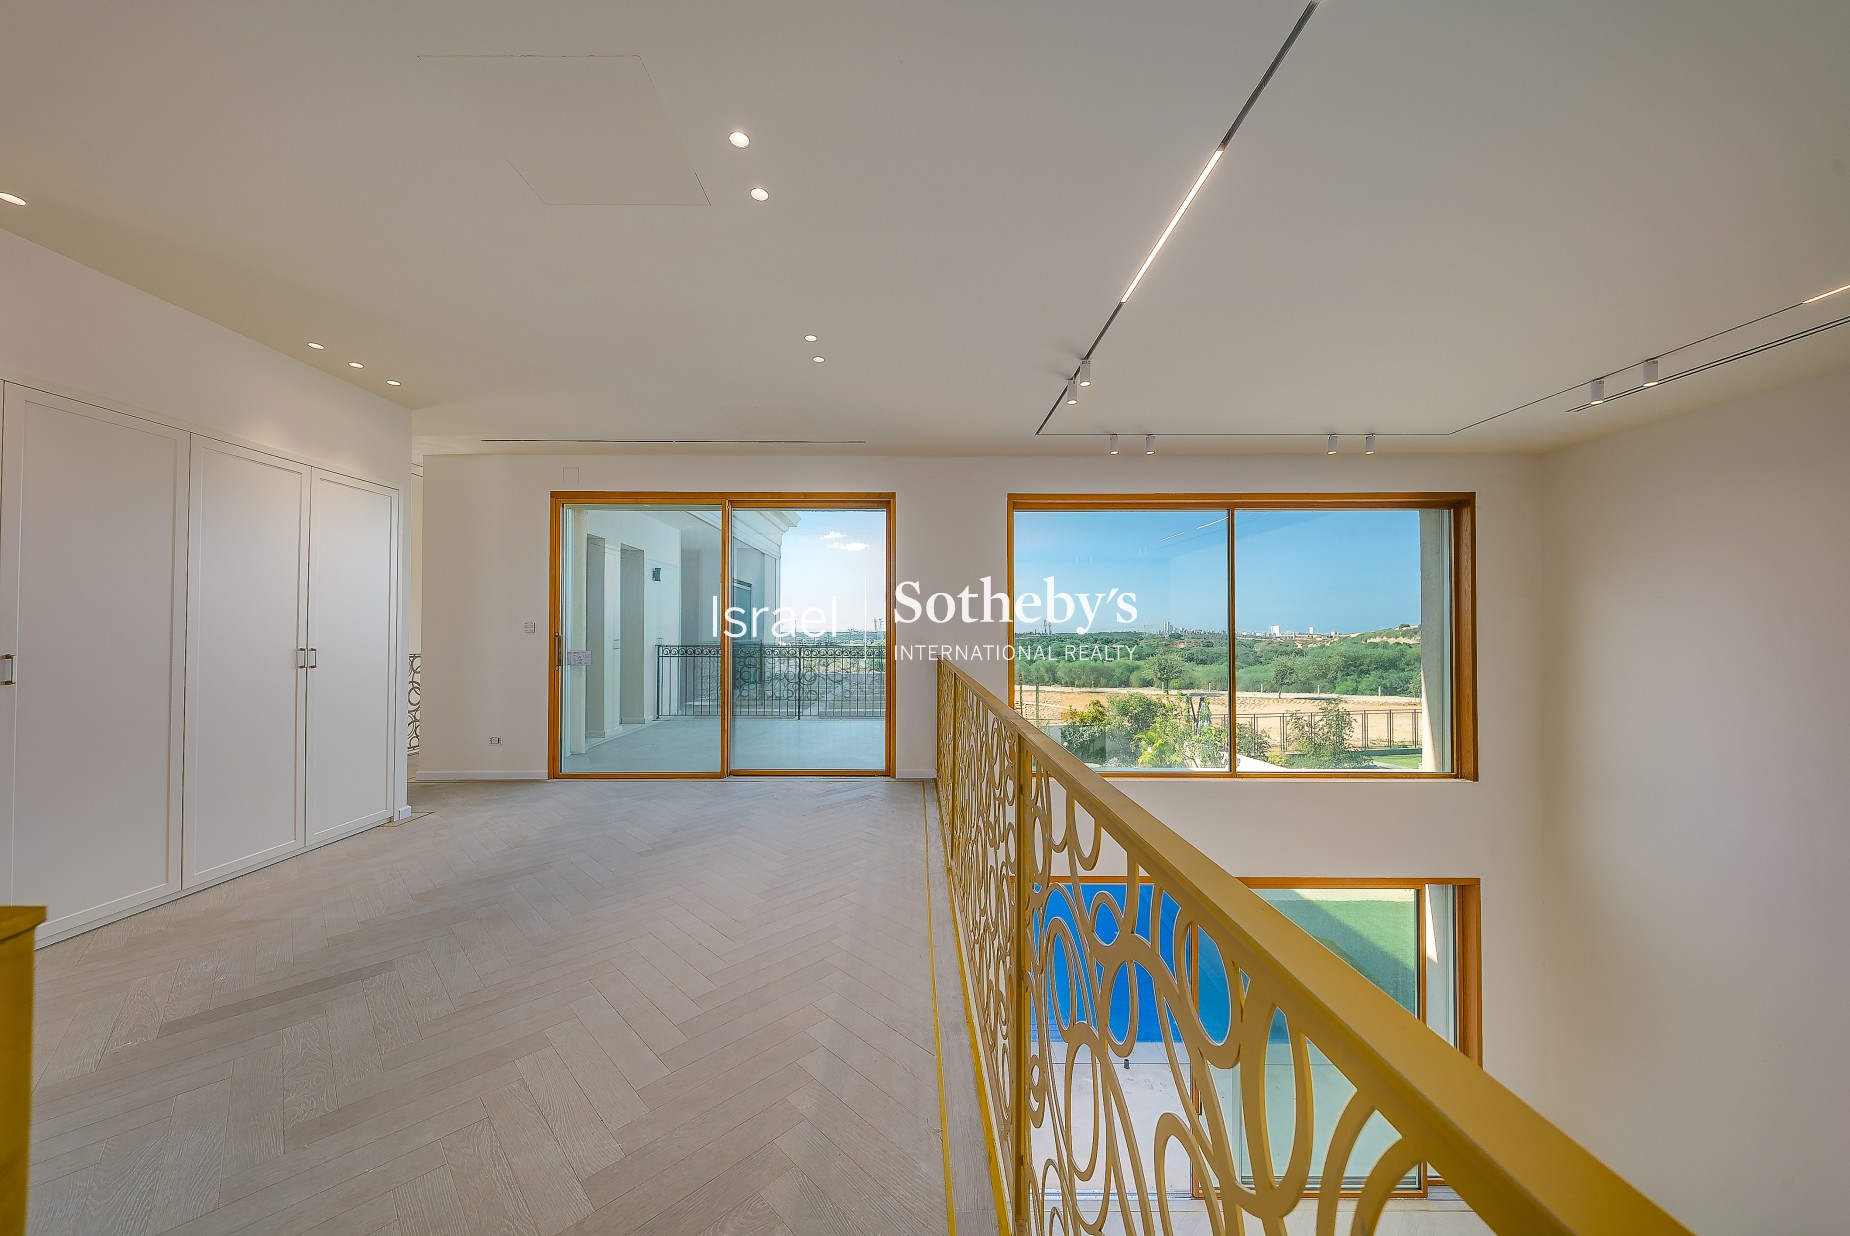
The upper level includes two bedrooms, a bathroom, and a spacious home office that can also serve as a family room, with rooftop access. The layout offers the potential for an additional bedroom and an outdoor rooftop area.
The lower level comprises an additional bedroom, a spacious lounge, a bathroom, a secure room (Mamad), and covered parking for up to three vehicles.
Interior features include solid Italian wood parquet flooring, underfloor heating throughout all three levels, Mitsubishi VRF air conditioning, and an ABB smart home system. The kitchen is fitted with premium appliances, while preparations for a fireplace and an outdoor kitchen provide additional flexibility.
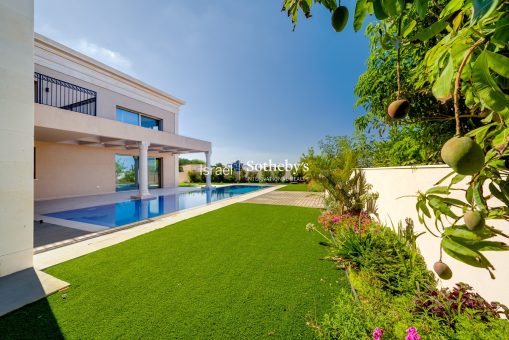
The landscaped garden and private swimming pool offer inviting spaces for outdoor living and entertaining, completing a thoughtfully designed residence in Caesarea.