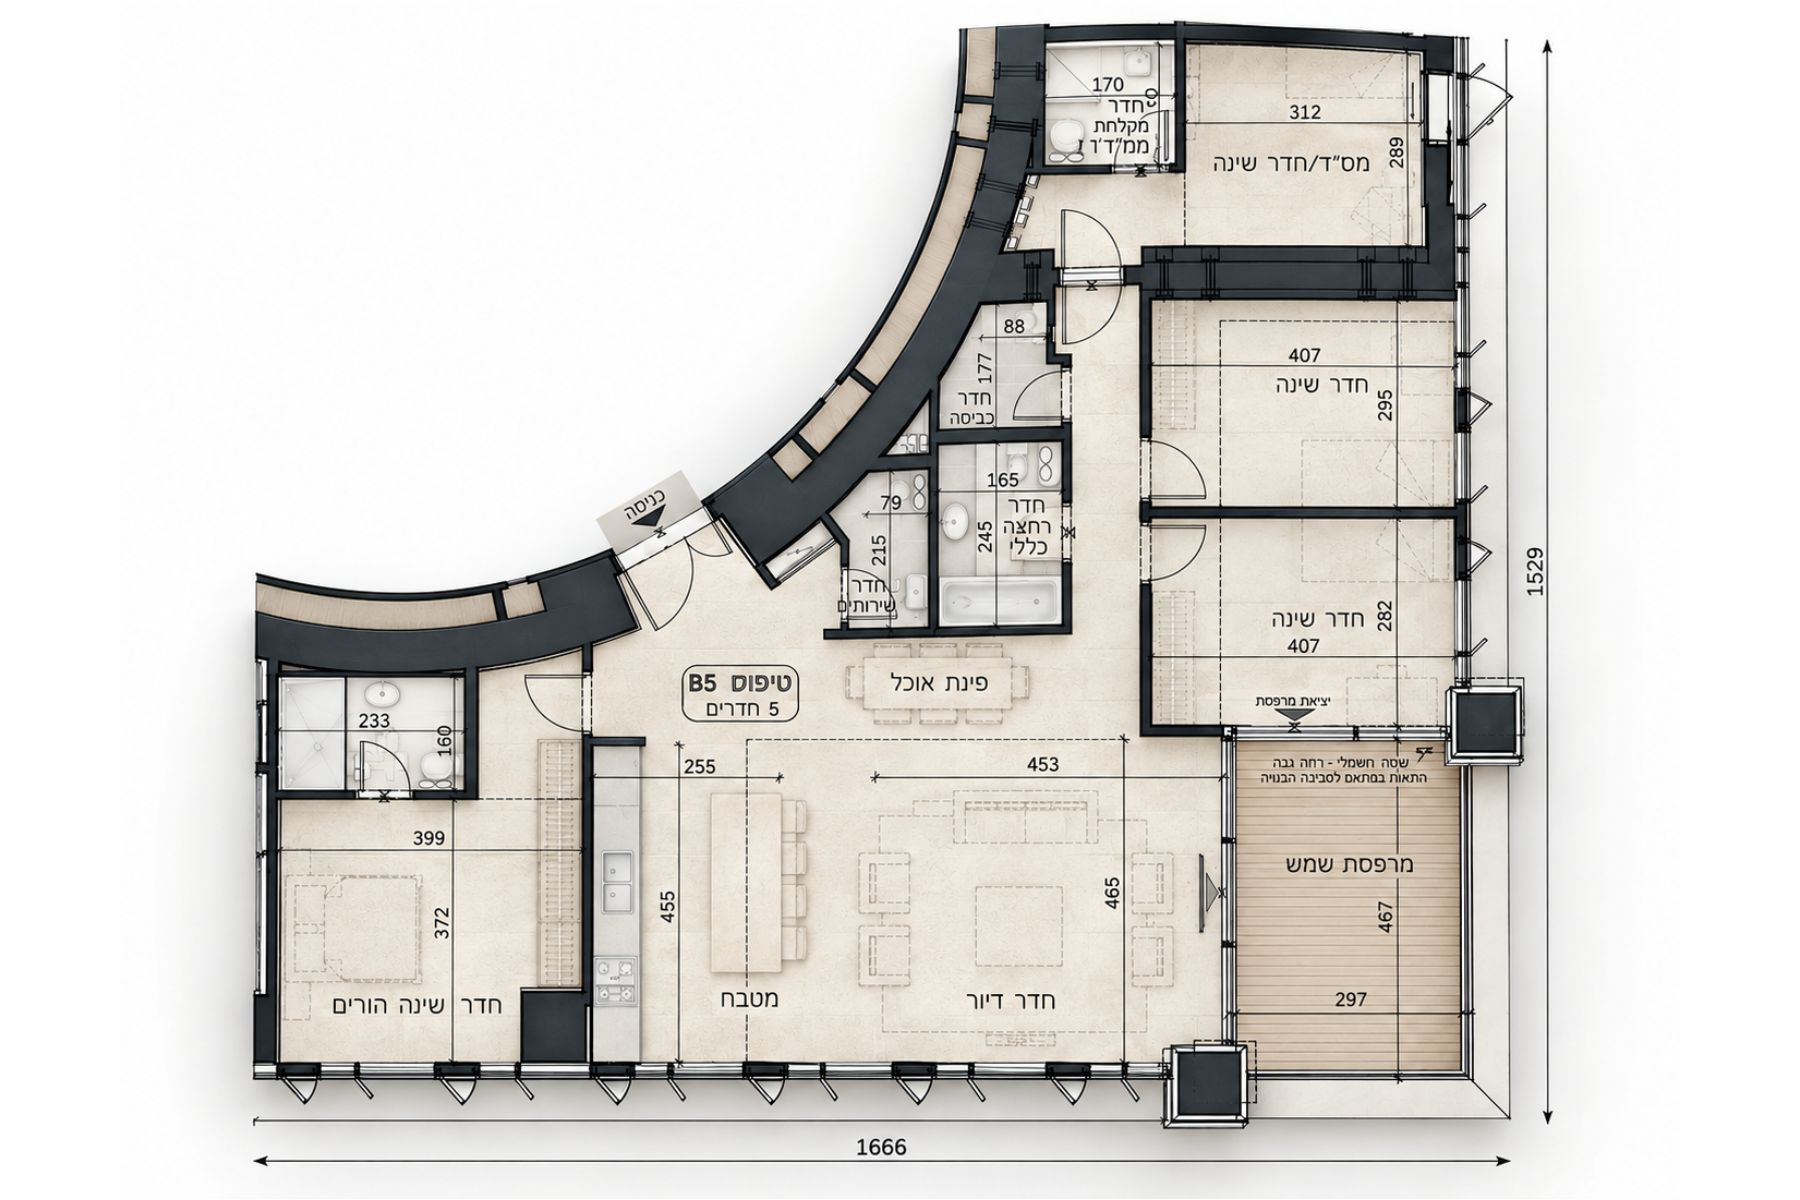
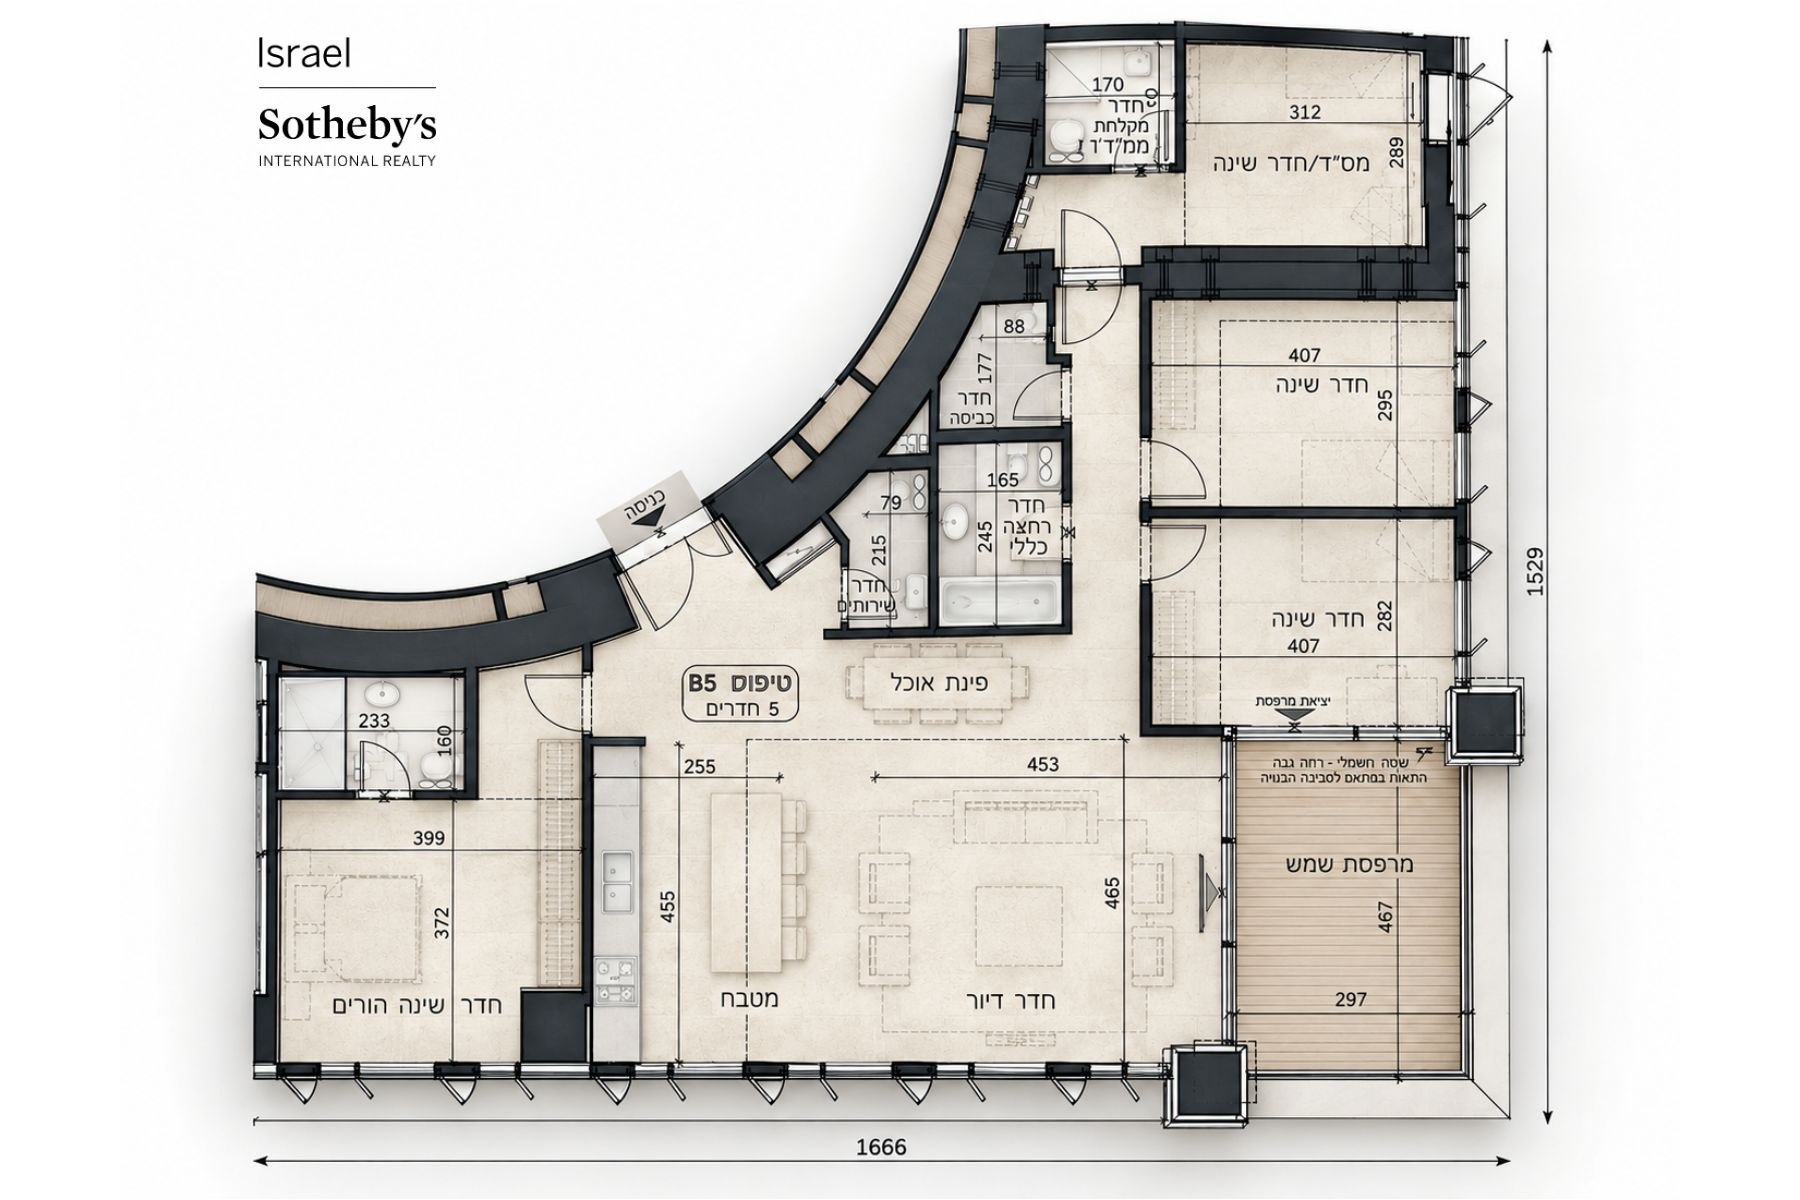
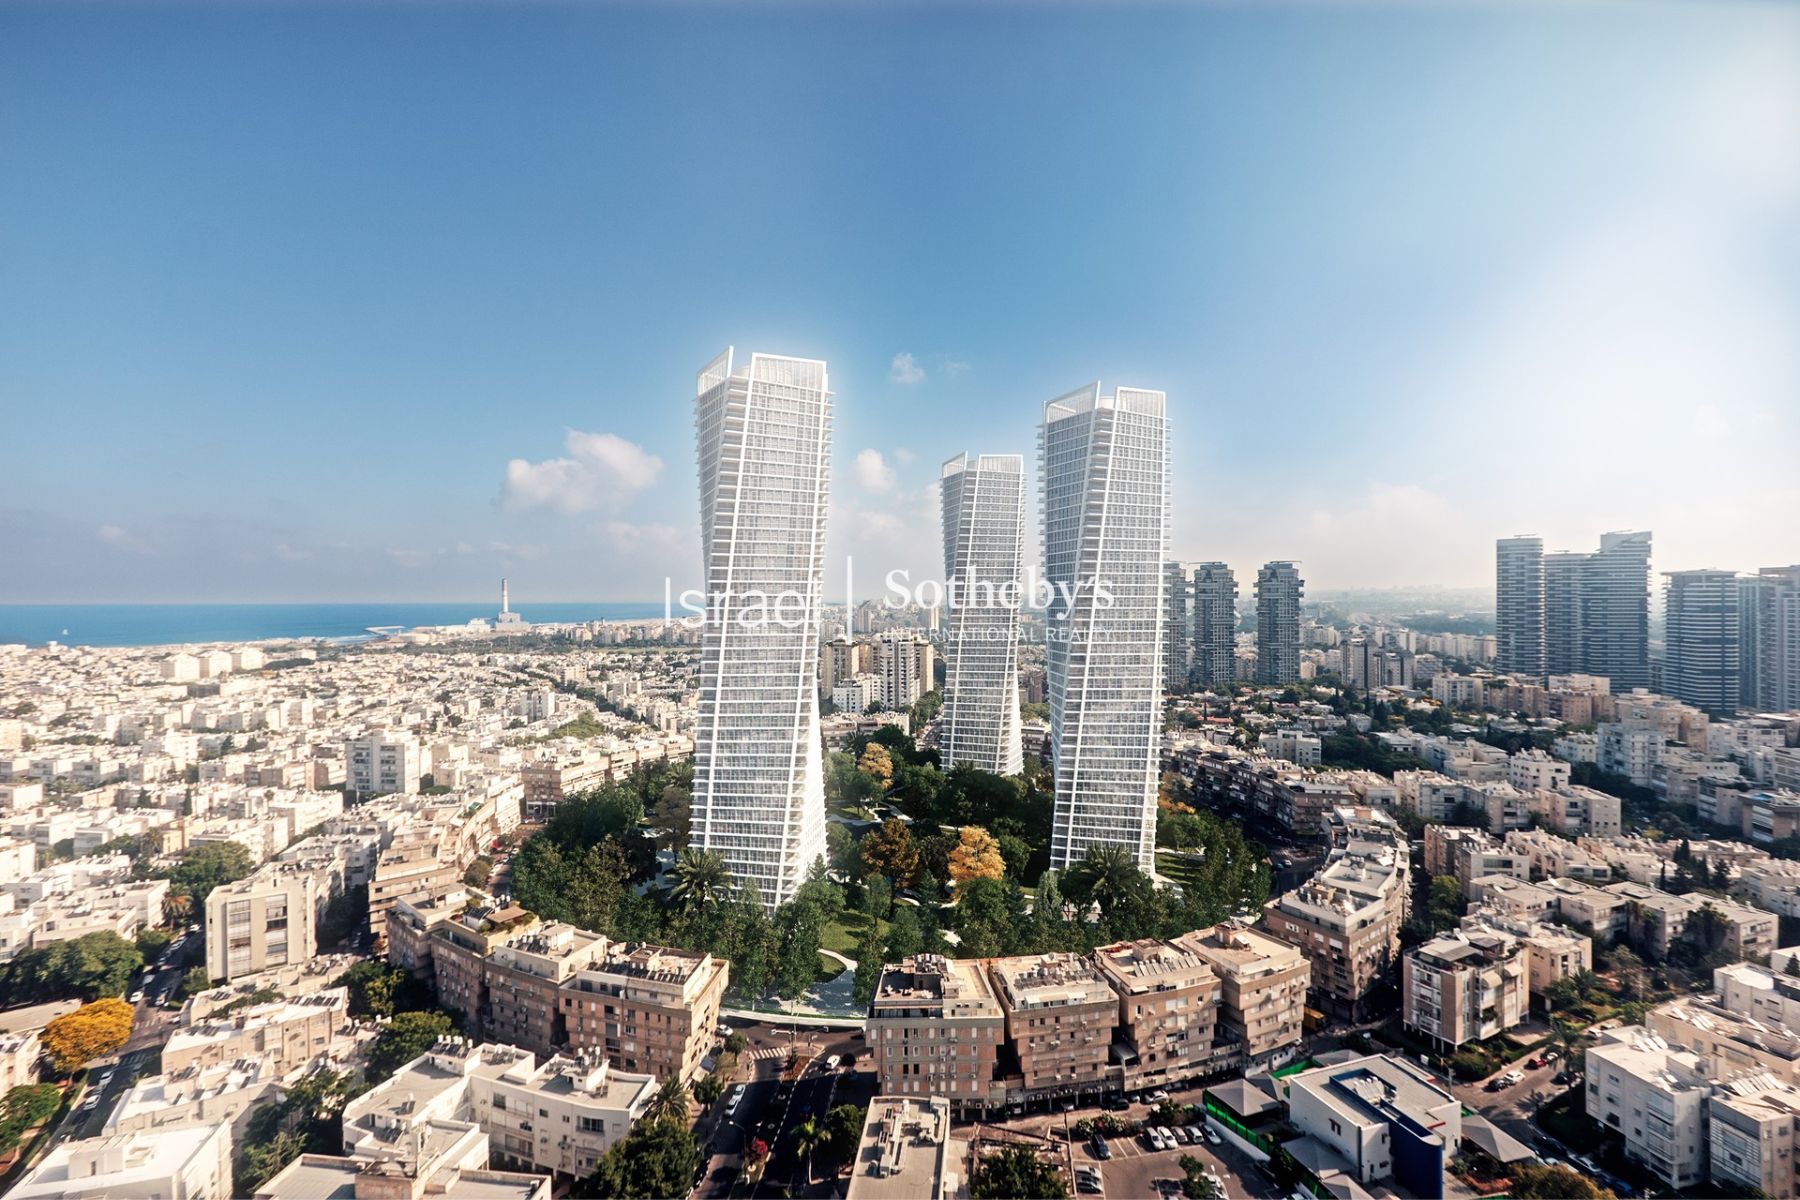
Located in the heart of Tel Aviv, within one of the city’s most prominent residential developments, this upgraded five-room apartment is situated on the third floor of Kikar Hamedina Towers. The residence offers approximately 153 sq.m. of interior living space, complemented by a 14.5 sq.m. balcony, with west and north exposures.
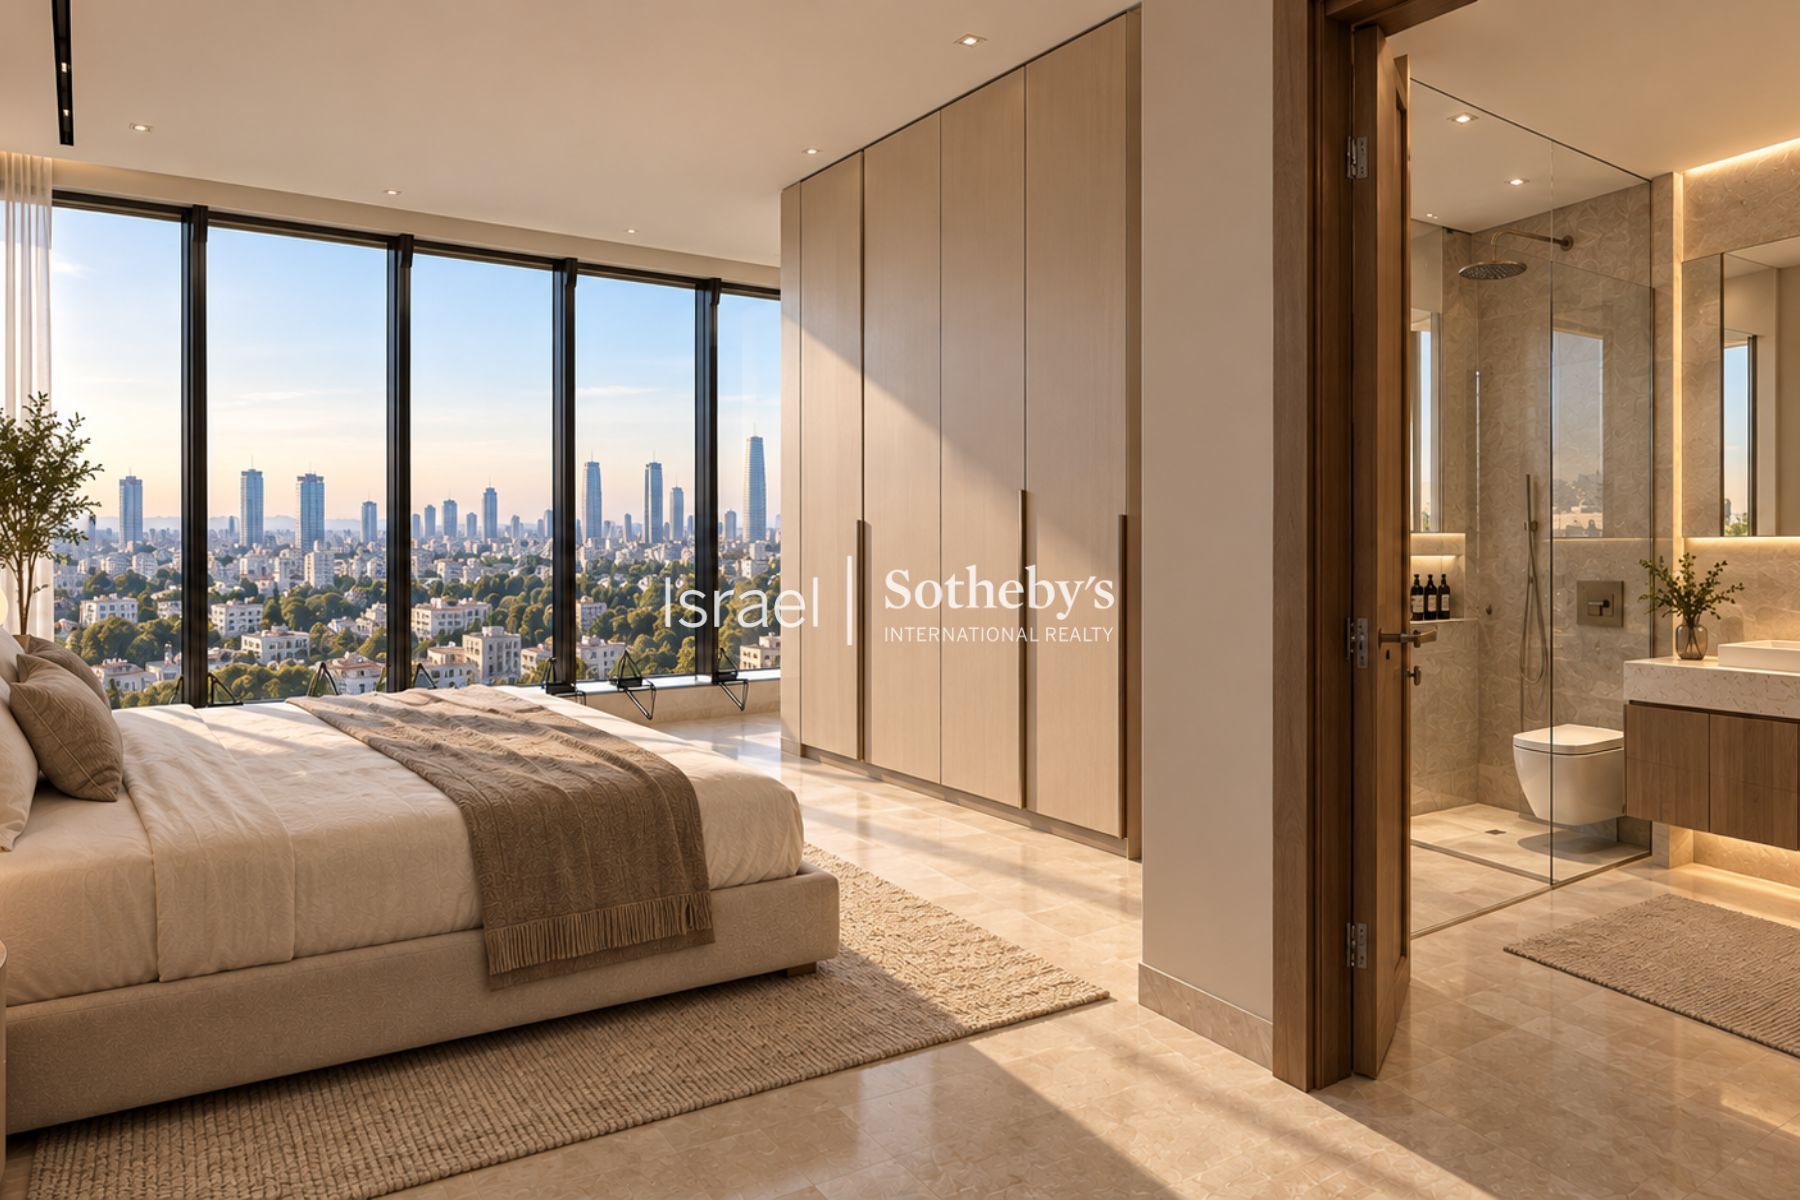
The thoughtfully designed layout includes four bedrooms, among them a spacious primary suite with a private bathroom and a Mamad (secure room). The apartment also features three full bathrooms, a separate guest powder room, and a dedicated laundry room.
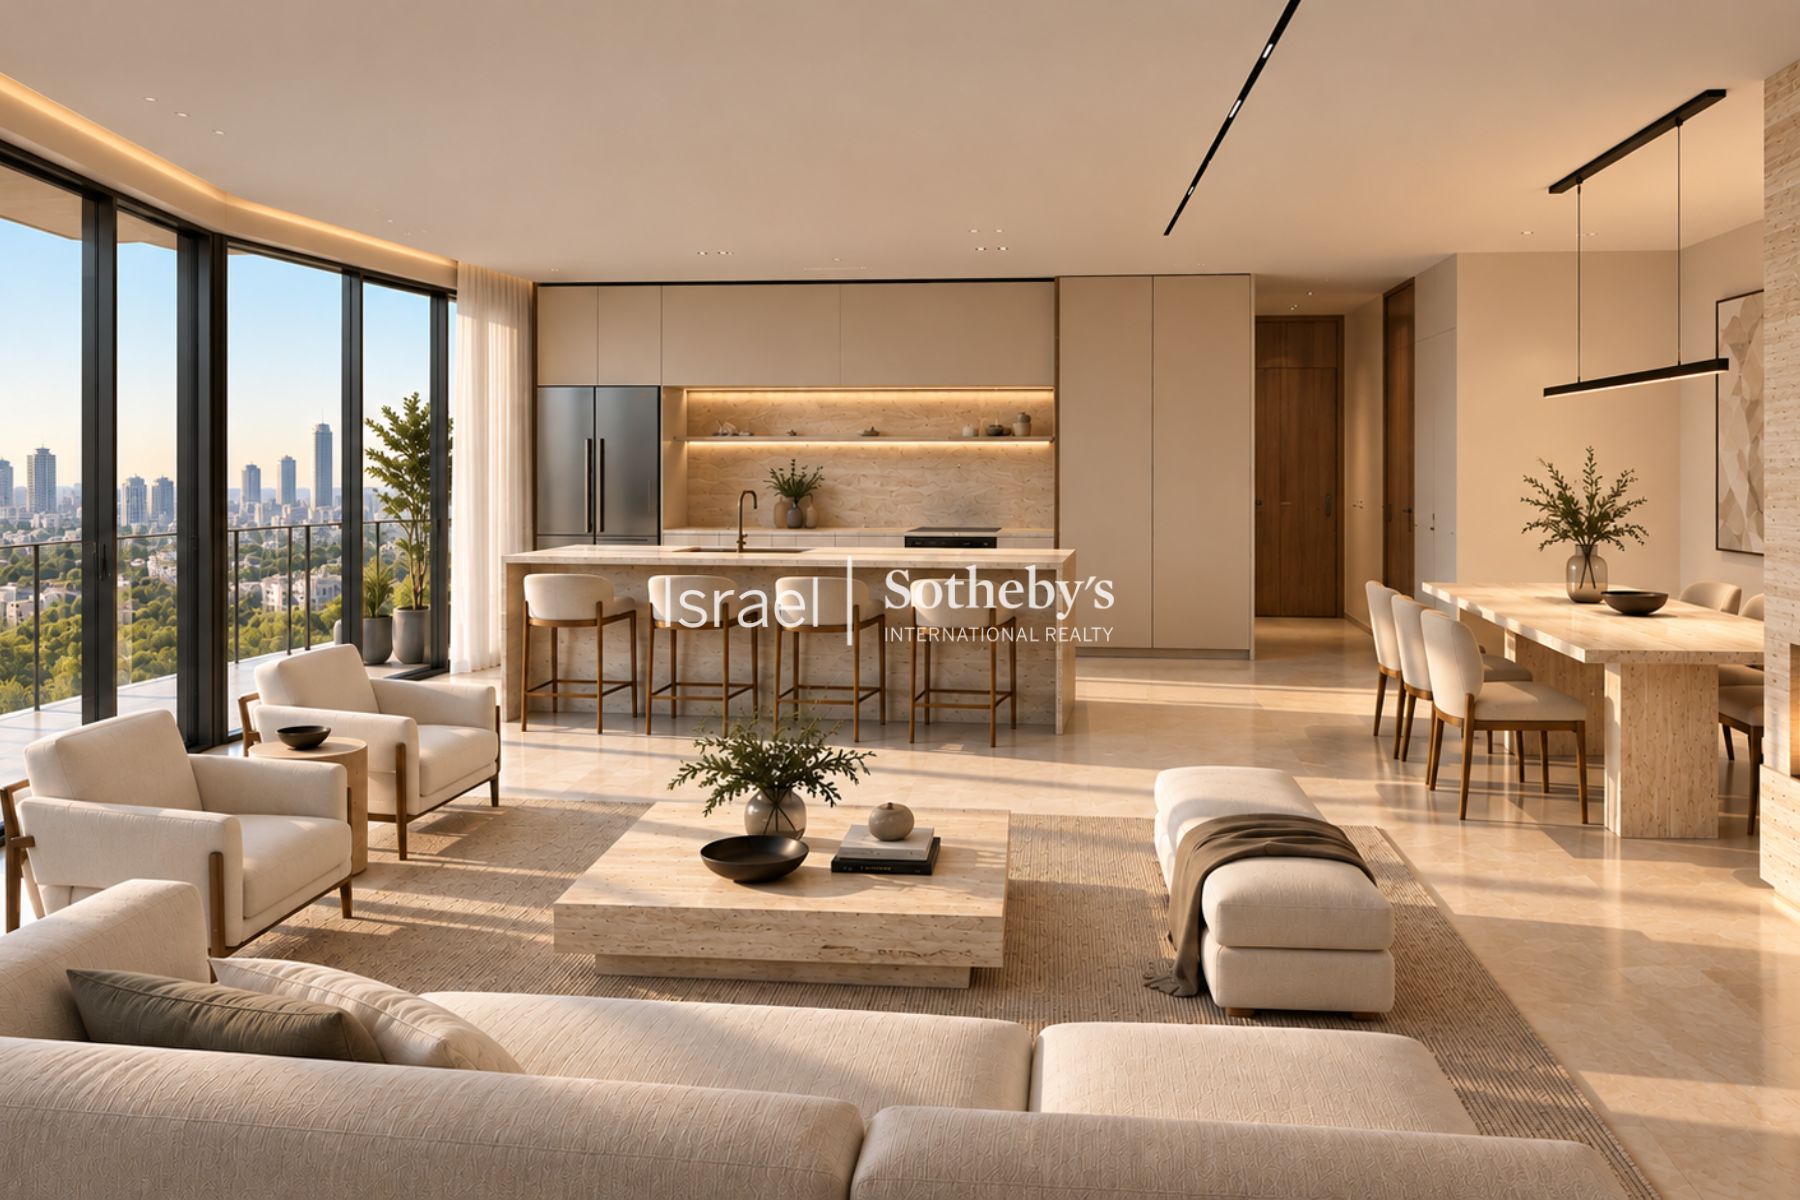
Distinguished by a range of upgrades beyond the standard specifications of the development, the residence features a premium kitchen by Tolman’s, natural oak parquet flooring throughout the living areas and bedrooms, a custom-designed living room feature wall with a fireplace, underfloor heating, and large-format thin porcelain surfaces. High-quality finishes and carefully selected materials further enhance the interiors.
The property also includes two parking spaces and a private storage room.
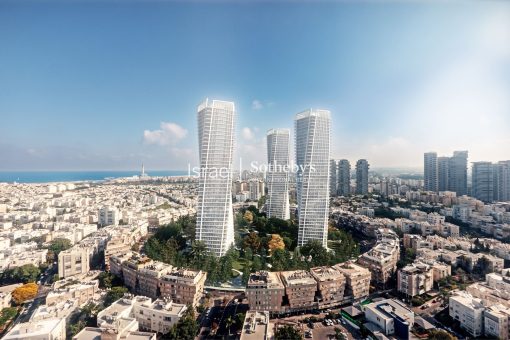
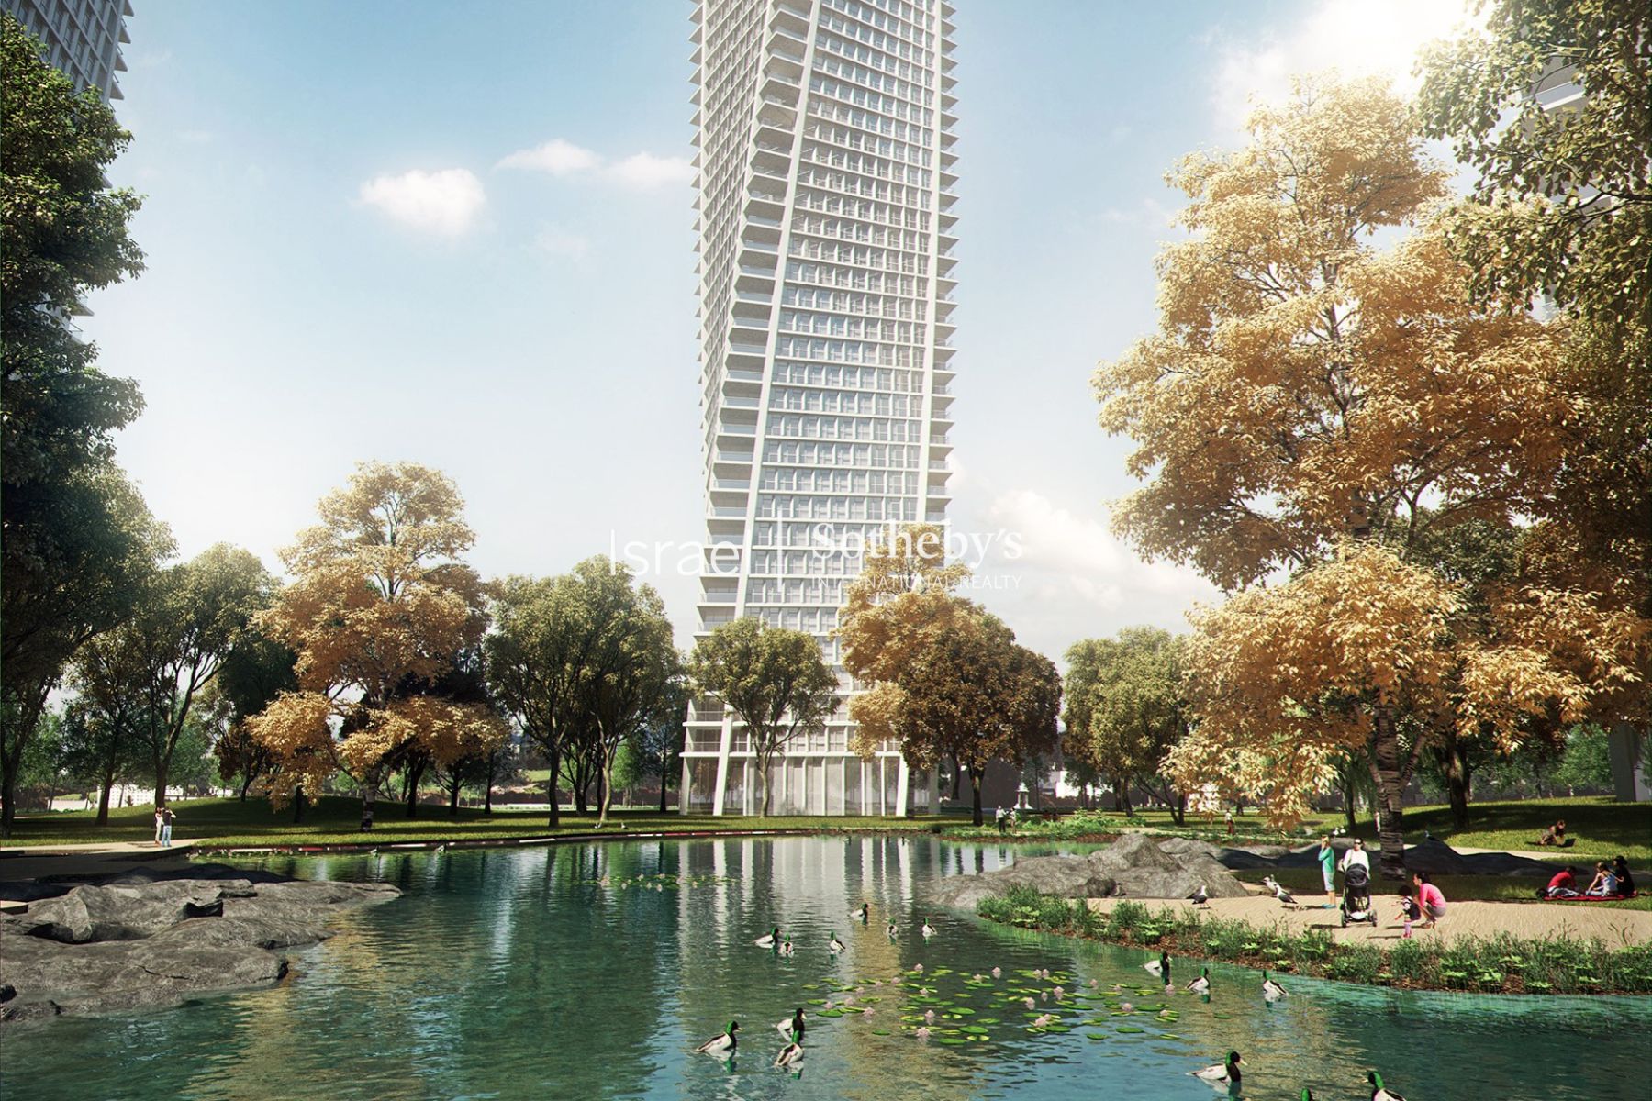
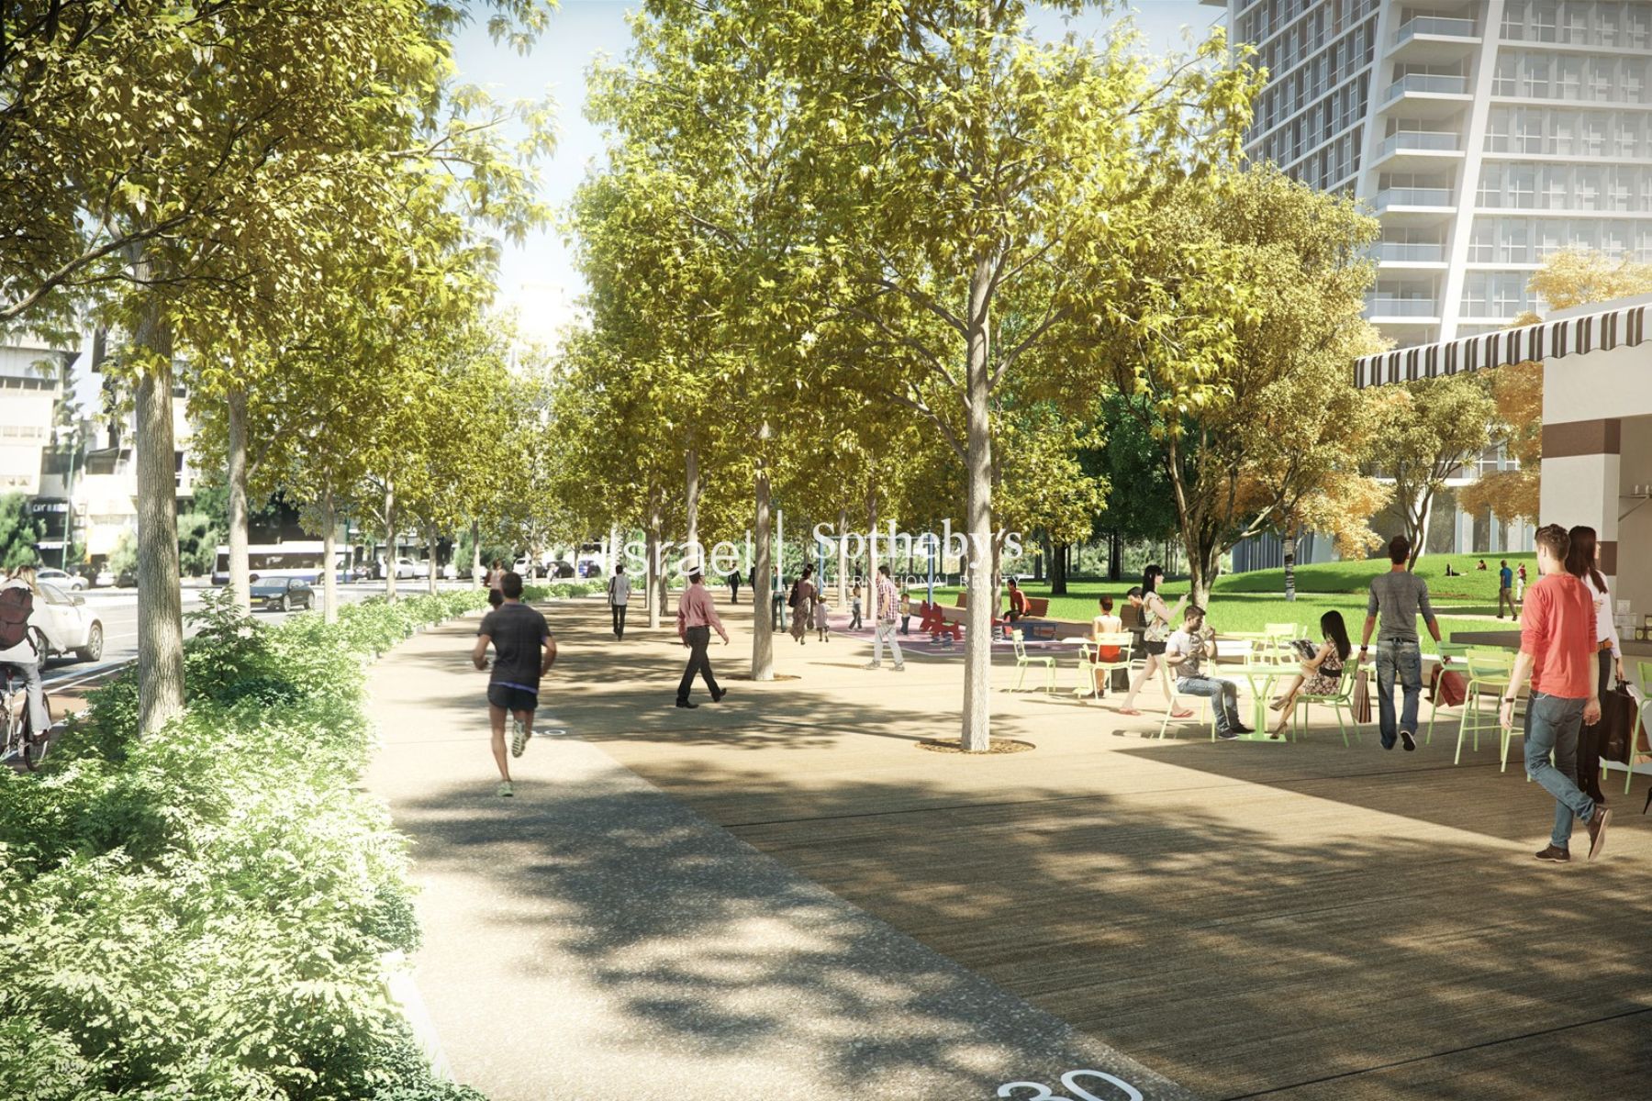
Kikar Hamedina Towers forms part of the transformation of Tel Aviv’s iconic Kikar Hamedina square. The development comprises three 40-story residential towers surrounding a public park with a central lake. Inspired by the circular geometry of the square, the towers feature subtly rotated residential floors, creating a distinctive sense of movement across their façades.
Planned residents’ amenities include a sports club, spa, and swimming pool within the complex. Situated in one of Tel Aviv’s most established and desirable residential neighborhoods, the development offers convenient access to designer boutiques, cafés, restaurants, everyday amenities, and key destinations throughout the city.
Renderings are for illustrative purposes only.